




Mike Weeks
602-625-7058
Email
Listing Details:
Listing ID: 7108617
Updated: 11/20/2026 1:54pm
| Status | Active/For Sale |
| Days On Market | 1 |
| Taxes | $47.00 |
| HOA | $96.00/Monthly |
| Type | Single Family Residence |
| Garage | 2.5 |
| Year Built | 2027 |
| Lot Size | 5751.00 |
| County | Pinal |
| Listed By | Compass |
Description:
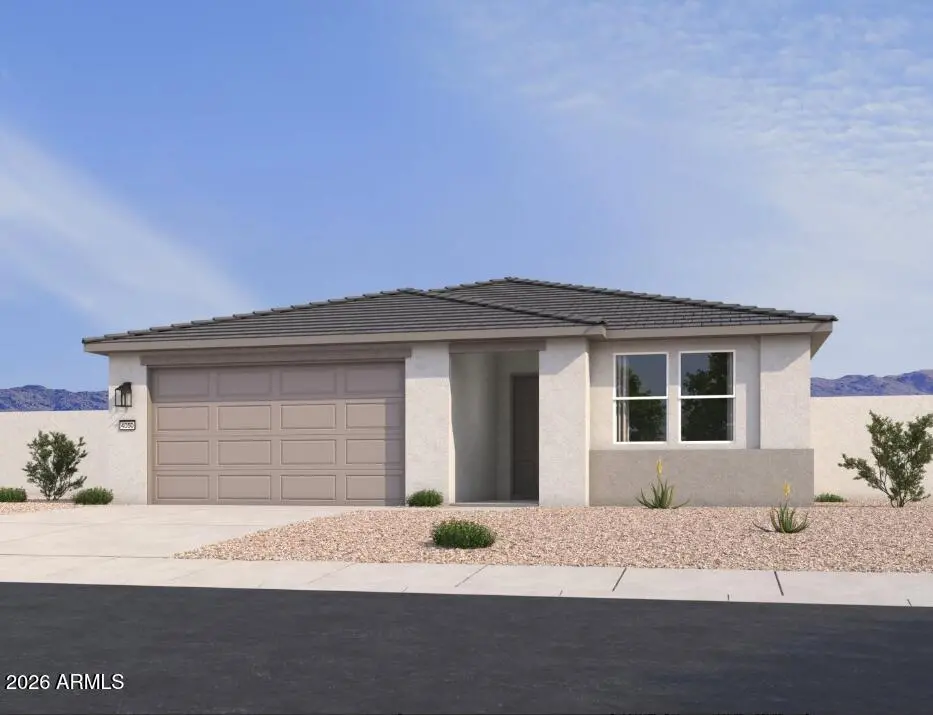
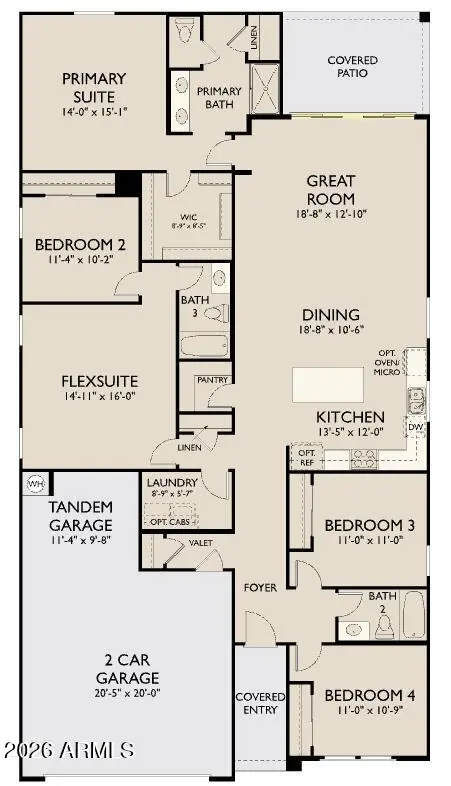
Discover the Lavender floorplan by Ashton Woods, a thoughtfully designed single-story home offering 4 bedrooms, 3 bathrooms, and a 2-car garage with tandem storage space. The open-concept kitchen, dining area, and great room create the perfect setting for everyday living and entertaining, with a large sliding glass door that connects seamlessly to the covered patio. The private primary suite features a spacious walk-in closet and dual-sink bath, while the versatile Flex Suite provides space for a home office, media room, fitness area, or playroom. Designer-selected Minimalist finishes complete this beautifully crafted home with modern style and functionality throughout.
School Information:
- Saddleback Elementary School
- Maricopa Wells Middle School
- Maricopa High School
Property Location:
Agent Information: